Drone Facade & Building Inspection
Facade ordinance compliance from the air. Vantage Drone Co. performs exterior facade inspections by drone in support of Boston's Facade Ordinance 9-9.12 periodic inspection requirement, condo association reserve studies, building envelope consulting engagements, and property-management condition surveys across eastern Massachusetts.
What Boston actually requires.
Boston passed Facade Ordinance 9-9.12 in 1995. It requires periodic inspection of the exterior walls and appurtenances of buildings over 70 feet in height on a five-year cycle.
The ordinance explicitly permits the use of drone technology for the visual portion of the inspection on facades up to 125 feet; facades above 125 feet require close-range visual evaluation with at least one drop per facade. A registered professional still signs the final report. We deliver the imagery, annotated areas of interest, and documentation package that professional needs.
- Cycle
- 5 yr
- Trigger height
- 70 ft
- Drone-eligible
- ≤ 125 ft
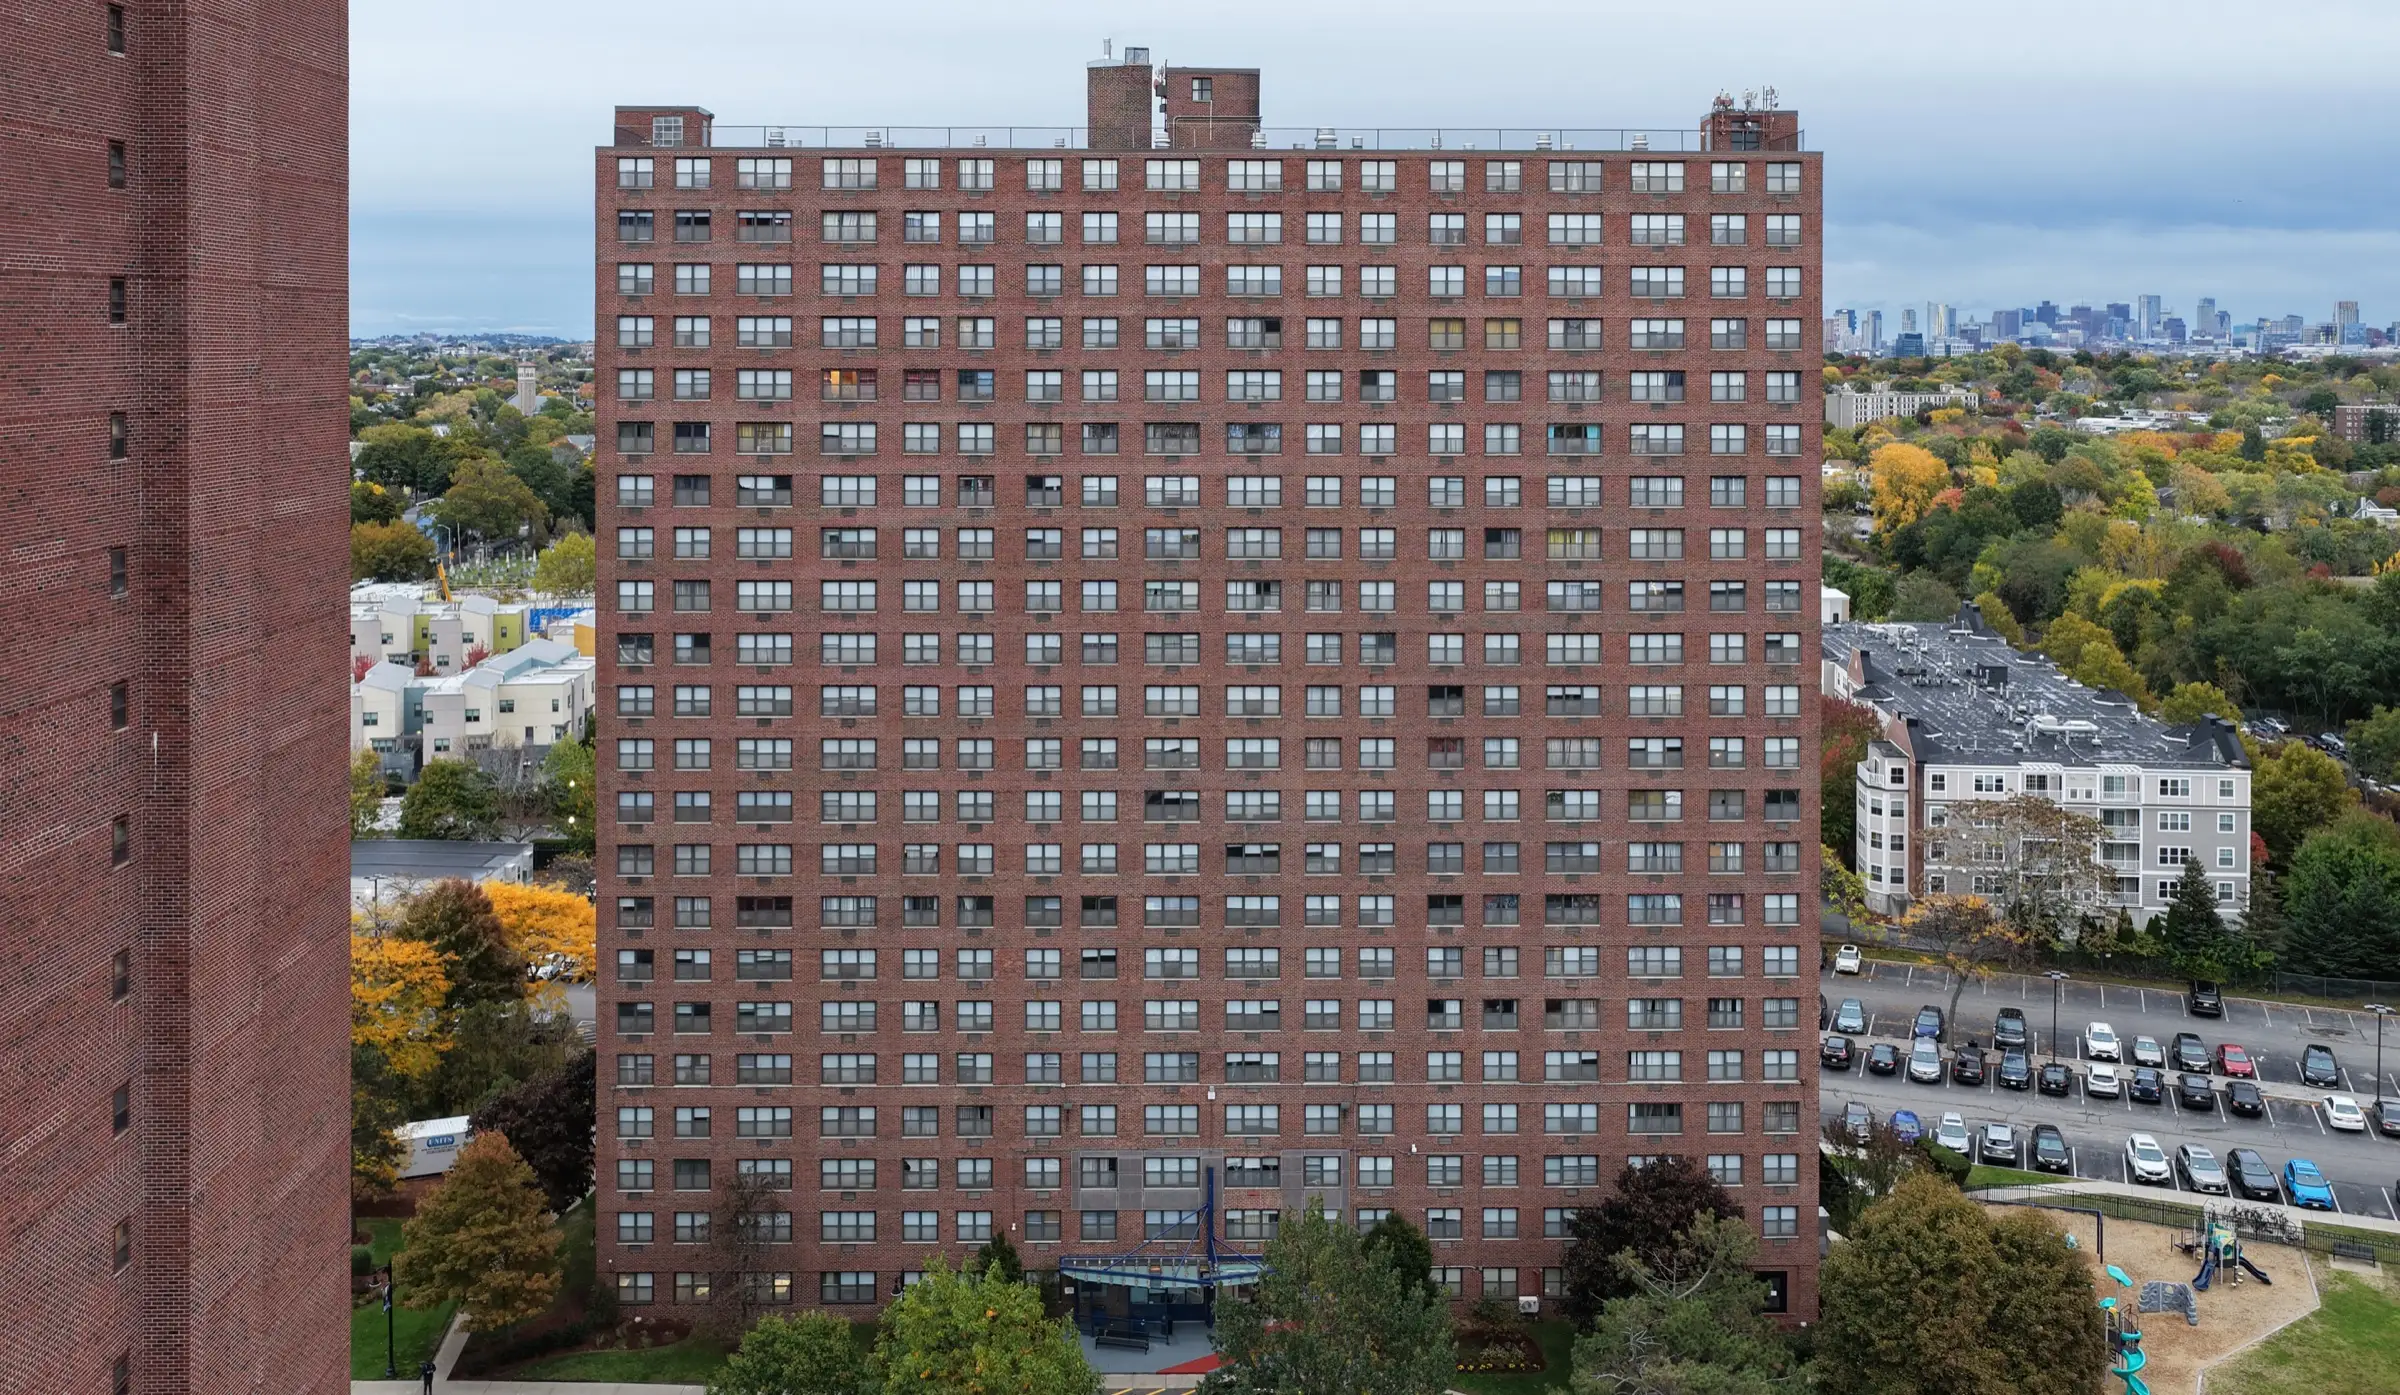
Every window lintel on two 22-story towers.
After lead paint remediation, the client needed condition imagery of every steel window lintel on both buildings, on every elevation. The drone capture took two days, with no lifts, no scaffolding, and no street closures. Every image is organized by building, elevation, and window.
- 2 towers
- 22 stories
- 3,667 lintels
- 2-day capture
What a drone facade inspection report includes
Interactive elevation viewer: the headline deliverable
Every facade engagement ships with browser-based, orthorectified elevation imagery of the building. Envelope consultants, condo boards, property managers, and your registered professional can zoom into and measure every elevation directly in any browser: no login, no software, no plugin. This is the deliverable that lives where your team works.
Systematic coverage of every elevation
Each elevation is flown in a standardized grid pattern at multiple altitudes. The orthorectified imagery is built from this systematic photogrammetric capture, not from cherry-picked photos.
Zoom-detail imagery of every anomaly
Cladding, veneer, masonry, sealant joints, brickwork, and lintels are photographed at detail resolution. Areas of interest are flagged for review by the registered envelope professional or restoration contractor, viewable inside the elevation imagery and cross-referenced in the PDF archive.
Upward-tilting gimbal for soffits
We document the underside of balconies, cornices, and overhangs that a street-level or scaffold inspection often misses. Those views are captured in the imagery set where they would never fit on a PDF page.
Signed PDF documentation package (archive)
A labeled PDF accompanies the elevation imagery on every job, cross-referenced to plan view, formatted for Facade Ordinance submission, reserve study, or insurance file by the registered professional who signs the report. The PDF is the archive; the orthorectified elevations are the deliverable.
Beyond periodic compliance.
Condo association reserve studies
Exterior documentation for reserve-funding capital planning.
Pre-renovation baseline surveys
Baseline condition documentation before scaffolding is erected.
Insurance and damage claims
Post-event exterior damage imagery for claim submission.
New-construction envelope QA
Post-installation envelope verification for GCs and envelope consultants.
- Building envelope consulting engineers
- Property managers of 70+ foot buildings in Boston
- Condominium associations
- Developers and GCs
- Facade restoration contractors
- Insurance adjusters on envelope claims
Before you book.
- 01
Does drone inspection satisfy Boston Facade Ordinance 9-9.12?
The ordinance explicitly permits drone-based visual inspection for exterior walls and appurtenances up to 125 feet on the standard five-year cycle.
- 02
What's in a drone facade inspection report?
Elevation-by-elevation imagery, close-ups of distress, and a PDF formatted for the registered envelope professional preparing the city filing.
- 03
How long does a facade inspection take?
A typical mid-rise facade inspection takes 60 to 120 minutes on site, with a PDF report delivered within 72 hours.
What Vantage Drone Co. does, and doesn't do.
Vantage Drone Co. is a drone imaging and documentation service. We capture comprehensive, professional-grade aerial imagery and deliver it as a clearly organized PDF report.
We are not licensed roofers, structural engineers, home inspectors, or insurance adjusters. We do not make repair recommendations, structural determinations, or claim valuations. Our deliverable is the imagery and documentation. Interpretation is handed off to your registered envelope professional, restoration contractor, or property manager.
Related reading
Request a facade inspection quote.
Send the building address, height, and inspection cycle. We'll reply with a fixed price and a flight date.